The Science of Airflow: Why We Check Vents and Ductwork During Routine AC Calls

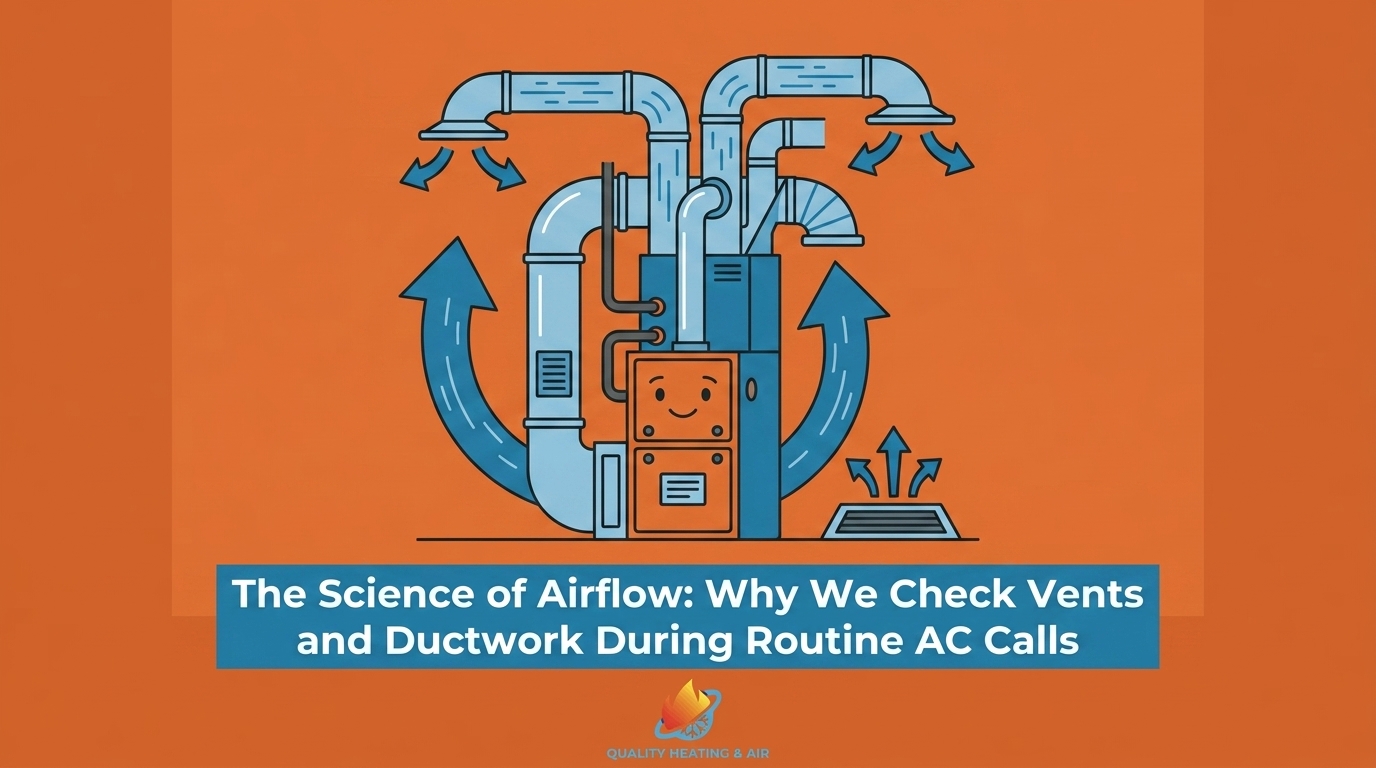
Why Your Commercial RTU Struggles When the Heat Peaks
Your commercial rooftop AC unit is running nonstop, but the top floor of the building still feels uncomfortably warm. When facility managers face this frustrating scenario, our team at Quality Heating & Air knows that understanding The Science of Airflow: Why We Check Vents and Ductwork During Routine AC Calls becomes the critical first step to restoring comfort. The natural instinct is to assume a mechanical failure has occurred inside the equipment on the roof. However, the root cause often has nothing to do with the compressor or the refrigerant levels.
During the heavy August late-summer cooling load, rooftop units (RTUs) are pushed to their absolute limits. When these systems fail to keep up with the thermostat, we frequently find that the culprit is an airflow restriction hidden inside the building itself. A commercial HVAC system operates as a complete breathing circuit. It relies entirely on a perfectly balanced intake of warm indoor air and an equal output of conditioned cool air. If that circuit is broken, the mechanical components on the roof will overwork, overheat, and eventually shut down.
This is why evaluating the entire breathing circuit is a mandatory part of diagnosing air conditioning systems. Treating the symptoms on the roof without addressing the airflow restrictions in the ceiling will only lead to recurring breakdowns. Comprehensive oversight, including routine AC maintenance that inspects the ductwork, is the only way to ensure commercial equipment survives the hottest months of the year.
Understanding Static Pressure in Commercial HVAC
To understand why a rooftop unit fails from internal blockages, you have to understand static pressure. In the world of HVAC, static pressure refers to the resistance to airflow within the system's ductwork and components. Think of it like blood pressure for your commercial building. The air pushing through the ducts naturally encounters resistance from the walls of the sheet metal, the air filters, the cooling coils, and the vent grilles.
Standard commercial HVAC systems are engineered to operate within a highly specific static pressure range. The blower motor is calibrated to push a precise volume of air against a calculated amount of resistance. When we inspect HVAC systems in Northglenn commercial buildings, we frequently see that when resistance exceeds the system's design parameters, the entire cooling process begins to break down. The blower motor is forced to work exponentially harder to move the same amount of air.
Supply vs. Return Airflow Balance
A healthy HVAC system requires absolute equilibrium between supply and return airflow. The volume of warm air pulled into the return grilles must equal the volume of cold air pushed out of the supply registers. If the return side is starved for air, the supply side cannot deliver enough cooling to satisfy the thermostat. This imbalance forces the system to run continuously, wasting energy and accelerating mechanical wear.
• Negative pressure zones: When return airflow is restricted, the system attempts to pull air from unconditioned spaces, drawing in heat and humidity.
• Positive pressure zones: When supply air is blocked, pressure builds up inside the ductwork, forcing conditioned air out through tiny leaks before it ever reaches the office floor.
• Thermostat confusion: Unbalanced airflow creates hot and cold spots, causing thermostats in stagnant areas to call for continuous, unnecessary cooling.
The Blower Motor's Workload
When static pressure spikes, the blower motor experiences the mechanical equivalent of trying to breathe through a cocktail straw. The motor has to over-amp—draw more electrical current than it was designed to handle—just to force air through the restricted pathways. In our years of servicing commercial units, we've seen how this continuous excessive workload degrades the motor's internal windings over a long cooling season, leading to premature failure and costly replacements that our technicians could have prevented with a simple vent inspection.
How High Altitude Impacts Commercial Cooling
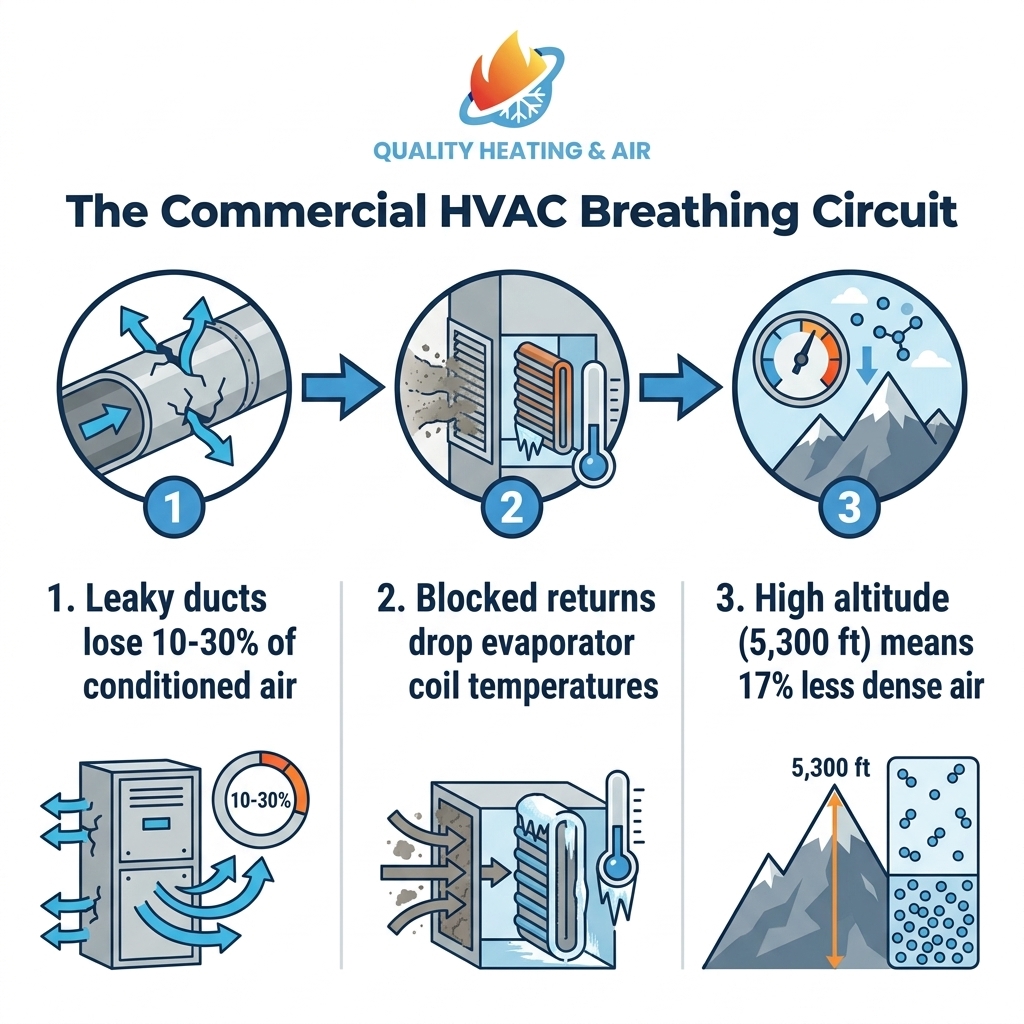
The physics of airflow become even more critical when factoring in regional geography. The elevation fundamentally changes the physical properties of the air being conditioned. At roughly 5,300 feet above sea level, the air is approximately 17 percent less dense than it is at sea level. This lower density has a profound impact on how commercial HVAC systems operate and how they must be calibrated.
Because the air is thinner, a cubic foot of air at high altitude carries less heat mass than a cubic foot of air at sea level. To remove the same amount of heat from a building, an HVAC system must move a significantly larger volume of air over the evaporator coil. This means the blower motor must work harder by default, and the ductwork must be perfectly optimized to handle the increased velocity requirements.
Because we operate right here in Colorado, our team knows firsthand that in many Northglenn commercial buildings, compromised ductwork is far less forgiving than it would be in a coastal city. A minor airflow restriction that might just cause a slight efficiency drop at sea level can cause a severe performance failure at higher elevations.
• Air Density — Sea Level Operations: Standard baseline density — High Altitude (5,300 ft) Operations: Approx. 17% less dense
• Heat Capacity — Sea Level Operations: Normal heat transfer per CFM — High Altitude (5,300 ft) Operations: Reduced heat transfer per CFM
• Blower Velocity — Sea Level Operations: Standard operational speed — High Altitude (5,300 ft) Operations: Must move higher volume of air
• Restriction Tolerance — Sea Level Operations: Moderate tolerance for static pressure — High Altitude (5,300 ft) Operations: Zero tolerance for blocked airflow
Precise airflow balancing is not optional in this environment; it is a mechanical necessity. If the ductwork is leaky or the vents are blocked, the thinner air simply cannot absorb and transport enough heat to keep the building comfortable, regardless of how powerful the rooftop unit is.
The Hidden Culprits: Blocked Returns and Office Layouts
Our technicians often discover that one of the most common causes of commercial AC failure has nothing to do with mechanical degradation. Instead, it traces back to everyday office activities and interior layout changes. Whenever a commercial space is renovated, repurposed, or simply rearranged, the HVAC breathing circuit is often inadvertently compromised. Treating the struggling RTU without addressing these layout issues will only result in recurring failures.
The "chokehold" effect occurs when return vents are obstructed. The return vents are responsible for pulling warm air from the office back to the RTU to be cooled. If a return vent is blocked, the RTU is starved of the air it needs to function. During the intense August late-summer cooling load, starving the system of air will cause the internal temperatures of the equipment to drop rapidly, leading to a cascade of mechanical issues.
Common Office Layout Mistakes
Building occupants rarely realize that moving a piece of furniture can break a commercial cooling system. However, any obstruction that prevents air from freely entering the return grille disrupts the entire static pressure balance of the building.
• Tall furniture placement: Filing cabinets, bookshelves, and storage racks pushed directly against wall-mounted return grilles block the intake of air.
• Cubicle partitions: Erecting floor-to-ceiling partitions without updating the ductwork traps supply air in one zone and isolates return grilles in another.
• Drop-ceiling modifications: Many commercial buildings use the space above the drop ceiling as a return air plenum. Running new cabling, adding insulation, or altering ceiling tiles can block this critical airflow pathway.
• Inventory stacking: In retail or warehouse spaces, stacking boxes too close to ceiling intakes prevents warm air from cycling back to the rooftop unit.
The High Cost of Leaky Ductwork
Even if the office layout is perfectly optimized and all vents are clear, the system's breathing circuit can still be compromised by the ductwork itself. Over time, the seams, joints, and connections in commercial sheet metal ducts expand, contract, and vibrate loose. This creates tiny gaps that allow conditioned air to escape into unconditioned spaces, such as drop ceilings, attics, or crawlspaces.
According to data from the U.S. Department of Energy, leaky commercial ductwork can lose 10 to 30 percent of the conditioned air before it ever reaches the office floor. This is a massive loss of efficiency. When 30 percent of the cold air is dumped into the ceiling, the thermostat on the wall registers that the room is still warm. The thermostat then commands the RTU to keep running, forcing the equipment into grueling, continuous cycles.
This continuous operation accelerates wear and tear on every moving part in the system. When our Quality Heating & Air crews inspect Northglenn commercial buildings, we find that the signs of leaky ductwork are usually quite apparent to the occupants, even if they don't know the cause.
Common signs of duct leakage include:
• Distinct hot and cold spots across different zones in the same open-plan office.
• A noticeable lack of air pressure coming from specific supply registers.
• Excessive dust accumulation around the vent grilles.
• Unusually high energy consumption during the cooling season despite no changes in building occupancy.
Because leaky ducts force the system to run longer, inspecting the integrity of the ductwork is a mandatory step in evaluating overall system performance. Sealing these leaks restores the proper static pressure and allows the RTU to cycle off normally.
The Physics Behind Late-Summer RTU Freeze-Ups
Our technicians are often called out for one of the most alarming sights a facility manager can experience: climbing onto the roof during the late-summer back-to-school transition only to find the commercial AC unit encased in a block of solid ice. It seems counterintuitive that an air conditioner would freeze solid when it is 95 degrees outside. However, this phenomenon is directly linked to the physics of airflow.
An AC freezing solid is often caused by a severe lack of airflow, not a lack of refrigerant. The evaporator coil inside the rooftop unit is designed to absorb heat from the warm air returning from the building. The refrigerant inside the coil is extremely cold. As the warm office air blows over the coil, the heat is transferred to the refrigerant, and the newly cooled air is pushed back down into the building.
If the return airflow is restricted—whether by a blocked vent, a filthy air filter, or collapsed ductwork—there is not enough warm air passing over the coil to transfer heat. Without that heat load, the temperature of the evaporator coil drops rapidly below the freezing point. During the heavy August late-summer cooling load, ambient humidity in the air condenses on the freezing coil. That condensation instantly turns to frost, and eventually, thick ice.
Once the coil is encased in ice, it acts as an insulator, completely stopping any remaining heat transfer. The system will blow warm air into the building while the compressor continues to run, risking catastrophic mechanical failure. This is why cumulative wear and ignored airflow restrictions throughout the season make units particularly vulnerable to freezing during peak heat.
Why Comprehensive Diagnostics Go Beyond the Roof
When a commercial cooling system is struggling, the diagnostic approach makes all the difference. A symptom-only approach involves a technician climbing directly onto the roof, checking the refrigerant charge, resetting the system, and leaving. While this might temporarily get the unit running, it completely ignores the root cause if the issue stems from the building's internal breathing circuit.
A comprehensive, root-cause approach requires walking the building first. A thorough technician must inspect the return and supply vents, test the static pressure in the ductwork, and evaluate the office layout before ever touching the rooftop unit. We believe in educational transparency—helping property managers understand exactly why a vent inspection is just as critical as checking the compressor.
For example, our team recently helped a local property manager who required AC service on short notice when their system failed to keep the building cool. Our responding technician arrived promptly and took the time to explain the diagnostic process step-by-step. Instead of just replacing parts on the roof, the technician demonstrated how an internal airflow restriction was starving the system, providing the client with a clear, long-term solution rather than a temporary patch.
Connecting Indoor Air Quality to RTU Health
Proper airflow is also fundamentally tied to the health of the building's occupants. Unobstructed, well-sealed ductwork not only protects the mechanical components of the RTU but also ensures that air is passing properly through the system's filtration media. When ducts leak or returns are blocked, unfiltered air can bypass the system, pulling dust and contaminants from unconditioned spaces into the office. By addressing airflow restrictions in Northglenn commercial buildings, facility managers simultaneously protect their expensive HVAC equipment and dramatically improve the indoor air quality for their employees and tenants.
Answers to Common Commercial Airflow Questions
Understanding the physics of commercial cooling can help facility managers catch minor issues before they become major mechanical failures. If you are scheduling AC maintenance and service, it helps to know what to look for. Here are expert answers to the most common questions regarding static pressure, ductwork, and system performance in Northglenn commercial buildings.
What causes poor airflow in commercial HVAC?
Poor airflow is typically caused by physical blockages in the system's breathing circuit. The most common culprits include extremely dirty air filters, collapsed or disconnected ductwork, closed supply registers, and office furniture blocking return grilles. Additionally, a failing blower motor that can no longer overcome the system's static pressure will result in weak airflow throughout the building.
Why is my commercial AC freezing up?
Commercial AC units usually freeze up due to a severe lack of warm return air passing over the evaporator coil. When airflow is restricted by blocked vents or dirty filters, the coil's temperature drops below freezing. The ambient humidity in the air then condenses and freezes on the metal, eventually encasing the entire coil in solid ice and stopping the cooling process.
How does ductwork affect AC performance?
Ductwork acts as the delivery highway for your conditioned air. If the ducts are undersized, crushed, or leaking, the system cannot deliver the proper volume of air to the office space. Leaky commercial ductwork can lose up to 30 percent of conditioned air into the ceiling plenum, forcing the rooftop unit to run continuous, grueling cycles to satisfy the thermostat.
How do you check airflow on an AC unit?
Professionals measure airflow by testing the system's static pressure using specialized diagnostic manometers. These tools measure the exact resistance the blower motor is pushing against in the supply and return ducts. Technicians also use anemometers at the vent grilles to measure the velocity and volume of air entering the specific rooms to ensure it matches the system's design specifications.
Can rearranging office furniture really cause a rooftop AC to fail?
Yes, rearranging furniture can absolutely cause a system failure if tall cabinets, bookshelves, or new partition walls block the return air grilles. Blocking a return grille starves the rooftop unit of the warm air it needs to function, disrupting the static pressure balance, overworking the blower motor, and leading directly to coil freeze-ups.
How does high altitude affect commercial HVAC static pressure?
At higher elevations, the air is significantly less dense than at sea level, meaning it carries less heat per cubic foot. To achieve the same cooling capacity, the blower motor must move a larger volume of air over the coils. This makes the system far more sensitive to static pressure issues; even minor ductwork restrictions will drastically reduce cooling performance in high-altitude environments.
Securing the Health of Your Commercial Cooling System
A healthy, efficient rooftop unit relies entirely on a clear, unobstructed breathing circuit throughout the entire building. The mechanical components on the roof can only perform as well as the internal ductwork and vent layouts allow. When facility managers understand the science of airflow, it becomes clear that evaluating static pressure and duct integrity is not just an optional add-on, but a foundational requirement for system longevity.
Addressing airflow restrictions proactively prevents recurring failures, stops blower motors from overworking, and ensures the equipment can survive the punishing August late-summer cooling load. Ignoring these hidden internal issues will inevitably lead to premature mechanical breakdowns and uncomfortable office spaces.
To protect your investment and maintain a comfortable environment for your tenants, our Quality Heating & Air experts recommend always seeking comprehensive diagnostics that evaluate the entire system. From the office floor to the roof, ensuring your breathing circuit is balanced and sealed is the most effective way to maximize the value of your routine AC maintenance.

Testimonials
Neighbors trust Quality Heating & Air for honest work and fair pricing.
Service Areas